
XP CEN ISO/TS 8062-2

XP CEN ISO/TS 8062-2

December 2014
Standard Current

Geometrical product specifications (GPS) - Dimensional and geometrical tolerances for moulded parts - Part 2 : rules

ISO/TS 8062-2:2013 gives the rules for geometrical dimensioning and tolerancing of final moulded parts and parts machined out of moulded parts. It also gives rules and conventions for the indications of these requirements in technical product documentation and specifies the proportions and dimensions of the graphical symbols to be used.ISO/TS 8062-2:2013 provides symbols which may be used to identify the relative completeness of the moulded features and parts. These graphical symbols should not be confused with the graphical symbols for surface texture according to ISO 1302, which are notably larger.

Main informations

Collections

National standards and national normative documents

Publication date

December 2014

Number of pages

66 p.

Reference

XP CEN ISO/TS 8062-2

ICS Codes

17.040.10   Limits and fits
17.040.40   Geometrical Product Specification (GPS)

Classification index

A00-510-2

Print number

1

International kinship

ISO/TS 8062-2:2013

European kinship

CEN ISO/TS 8062-2:2013
Sumary
Geometrical product specifications (GPS) - Dimensional and geometrical tolerances for moulded parts - Part 2 : rules

ISO/TS 8062-2:2013 gives the rules for geometrical dimensioning and tolerancing of final moulded parts and parts machined out of moulded parts. It also gives rules and conventions for the indications of these requirements in technical product documentation and specifies the proportions and dimensions of the graphical symbols to be used.

ISO/TS 8062-2:2013 provides symbols which may be used to identify the relative completeness of the moulded features and parts. These graphical symbols should not be confused with the graphical symbols for surface texture according to ISO 1302, which are notably larger.

Table of contents
  • 1 Domaine d'application
  • 2 Références normatives
  • 3 Termes et définitions
  • 4 Symboles
  • 5 Indication sur le dessin
  • 6 Indicateur de type de dessin
  • 7 Indications sur le dessin
  • 8 Indication des tolérances générales
  • 9 Types de spécifications
  • 10 Tolérancement
  • Annexe A Dimensions et proportions des symboles graphiques
  • Annexe B Méthode par accumulation, relation entre pièce moulée et pièce usinée
  • Annexe C Calcul des dimensions nominales de la pièce de fonderie pour les éléments à usiner
  • Annexe D Exemples pour la méthode de tolérancement multiple
  • Annexe E Exemple de dessin
  • Annexe F Répartition des tâches
  • Annexe G Relation avec la matrice GPS
  • Bibliographie
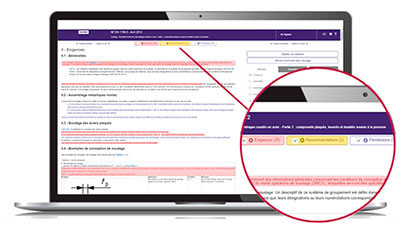
ZOOM ON ... the Requirements department

To comply with a standard, you need to quickly understand its issues in order to determine its impact on your activity.

The Requirements department helps you quickly locate within the normative text:

  • mandatory clauses to satisfy,
  • non-essential but useful clauses to know, such as permissions and recommendations.

The identification of these types of clauses is based on the document "ISO/IEC Directives, Part 2 - Principles and rules of structure and drafting of ISO documents" as well as on a constantly enriched list of verbal forms.

With Requirements, quickly access the main part of the normative text!


New: UPSELL service
Need to identify, monitor and decipher standards?